Design, Permits,and Engineering Supervision
Engineering services for villas and private projects in Doha, from concept and drawings to approvals and site supervision.
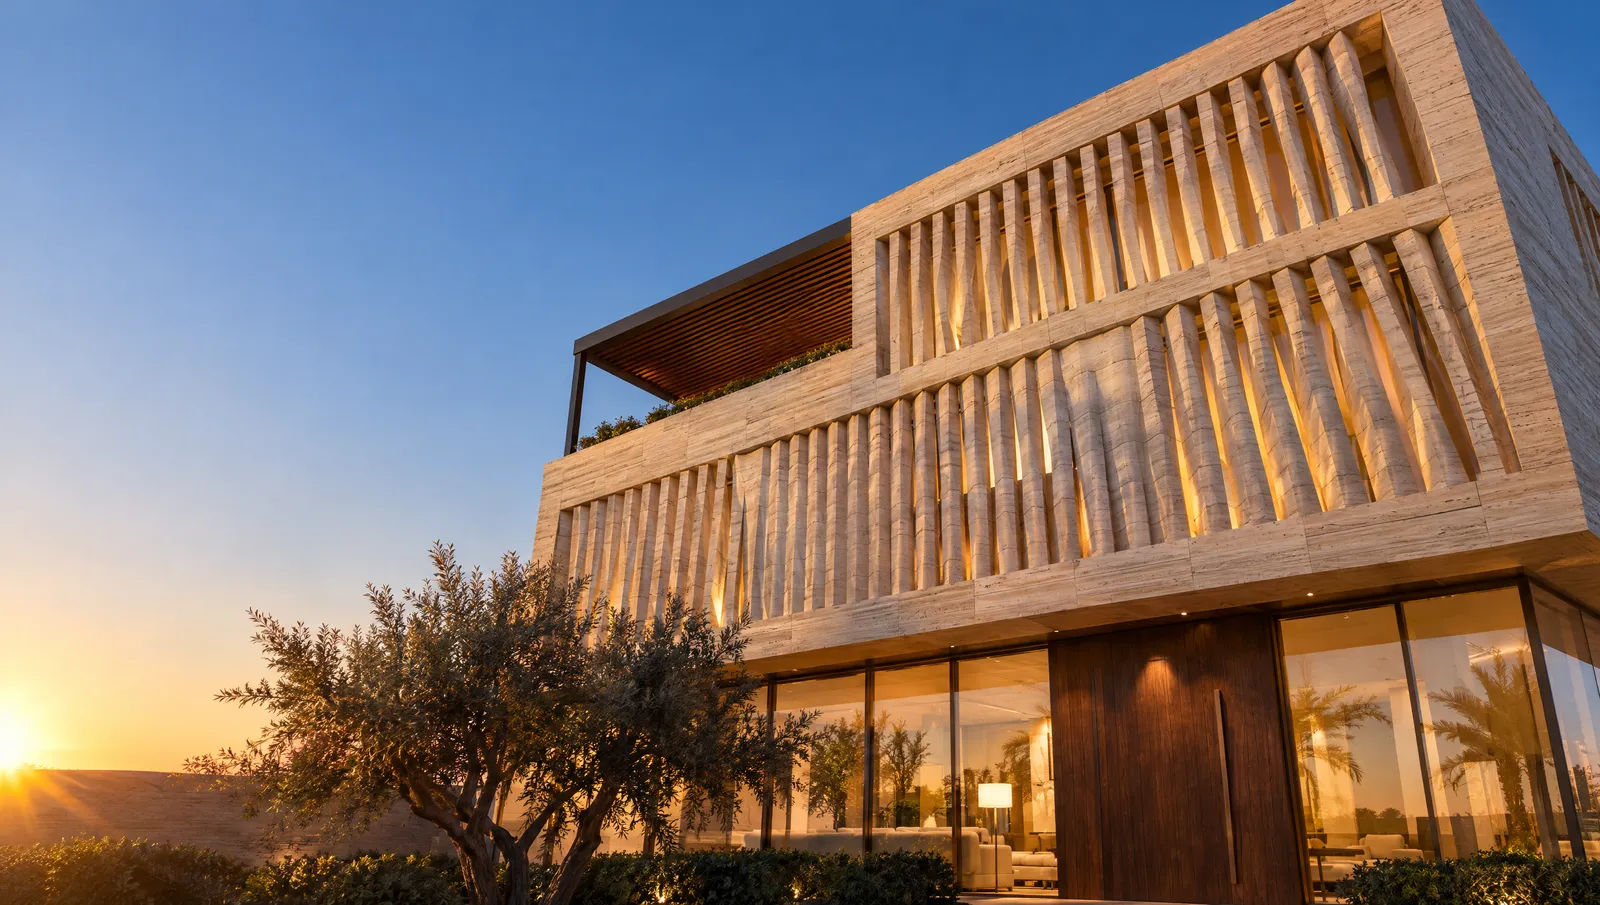
From our portfolio · Villa proposal, Lusail ↗︎We design with light and shade.
Then we draw the walls.
Before any facade we ask where the sun comes from, where shade is needed, and what each room will look onto. The answers shape the plan, the courts and the openings, and the facade follows from them.
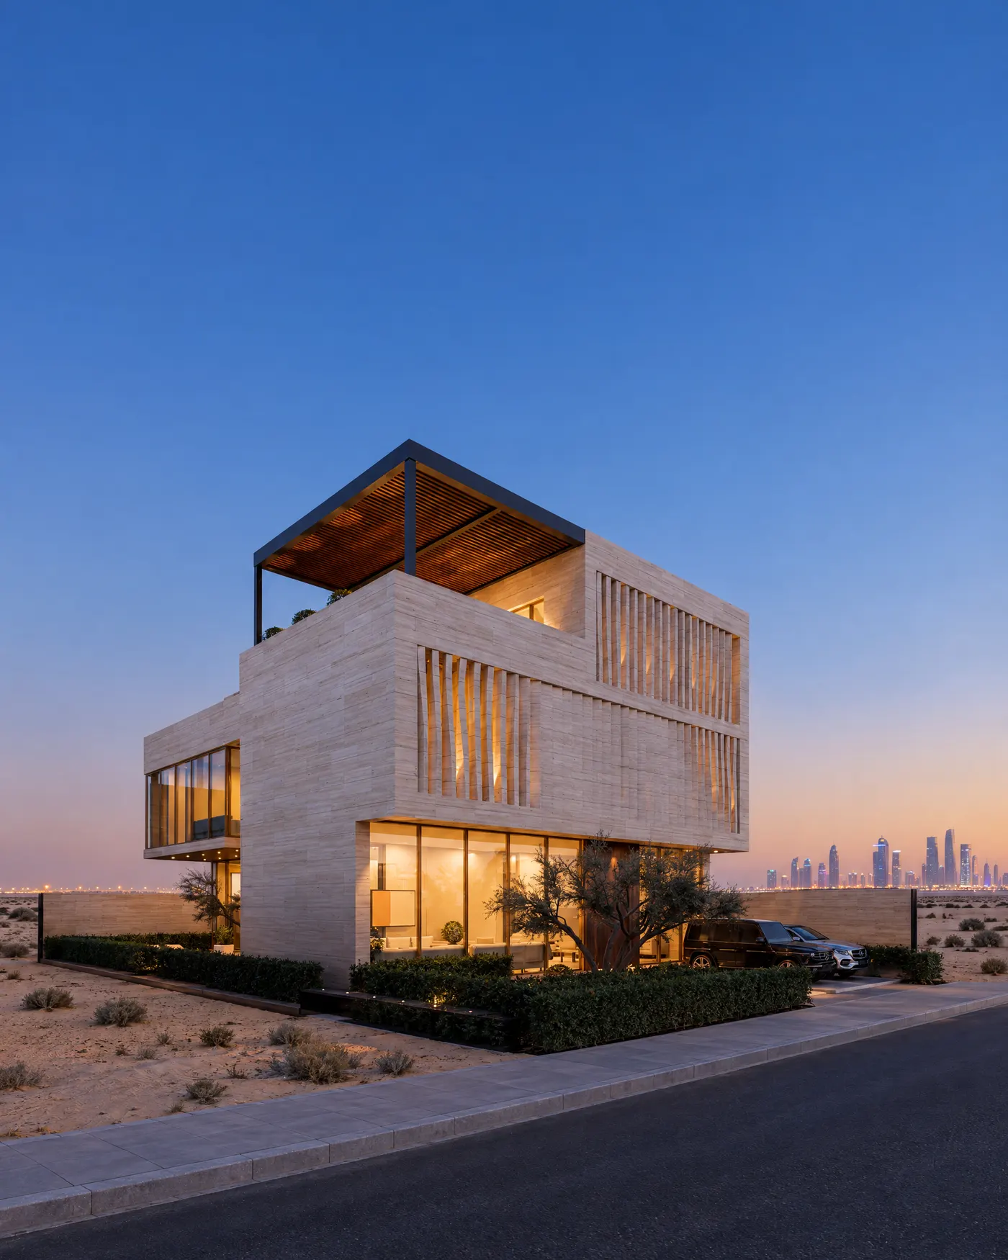
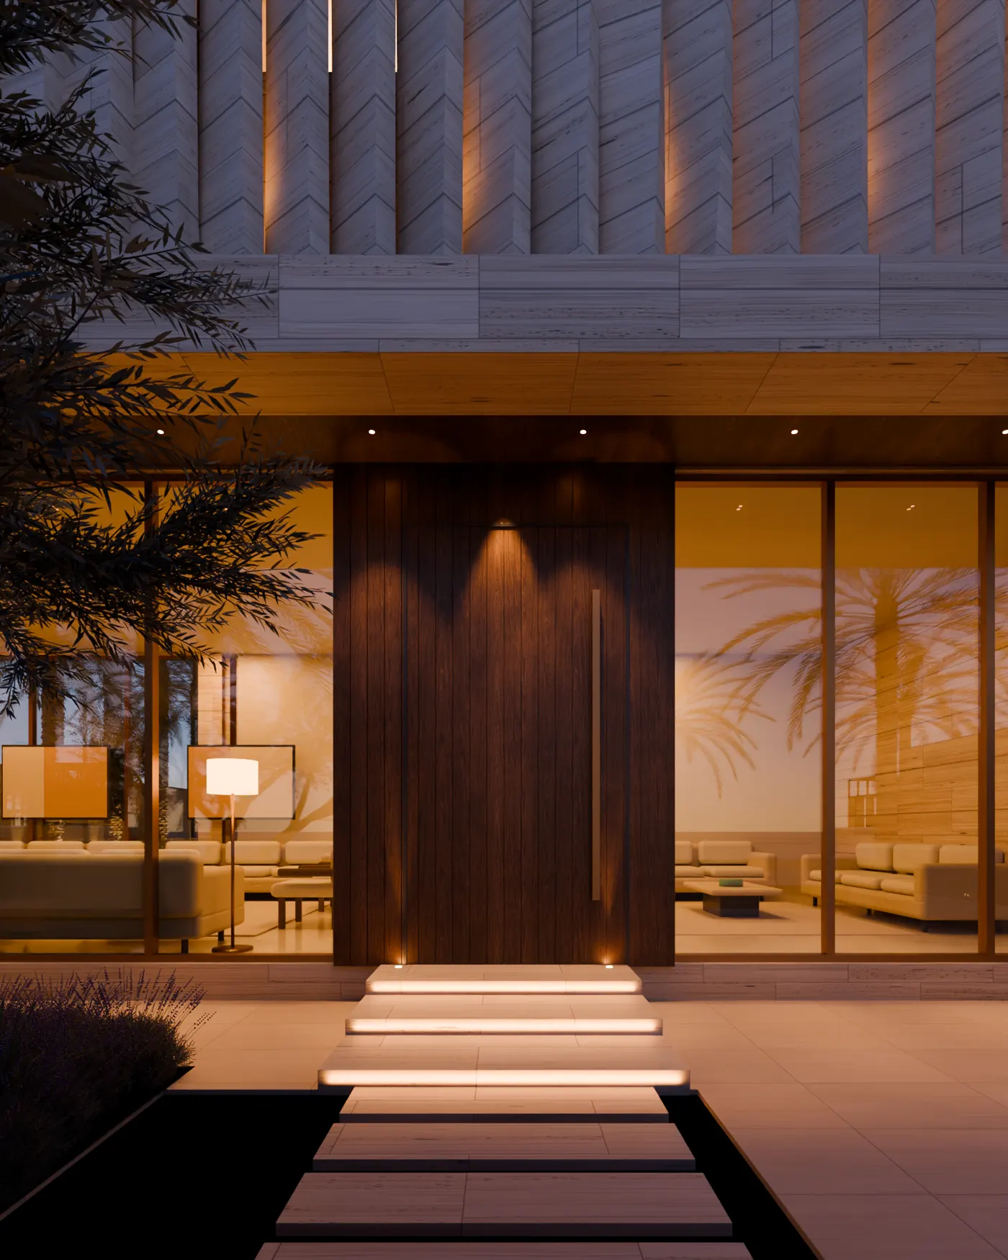
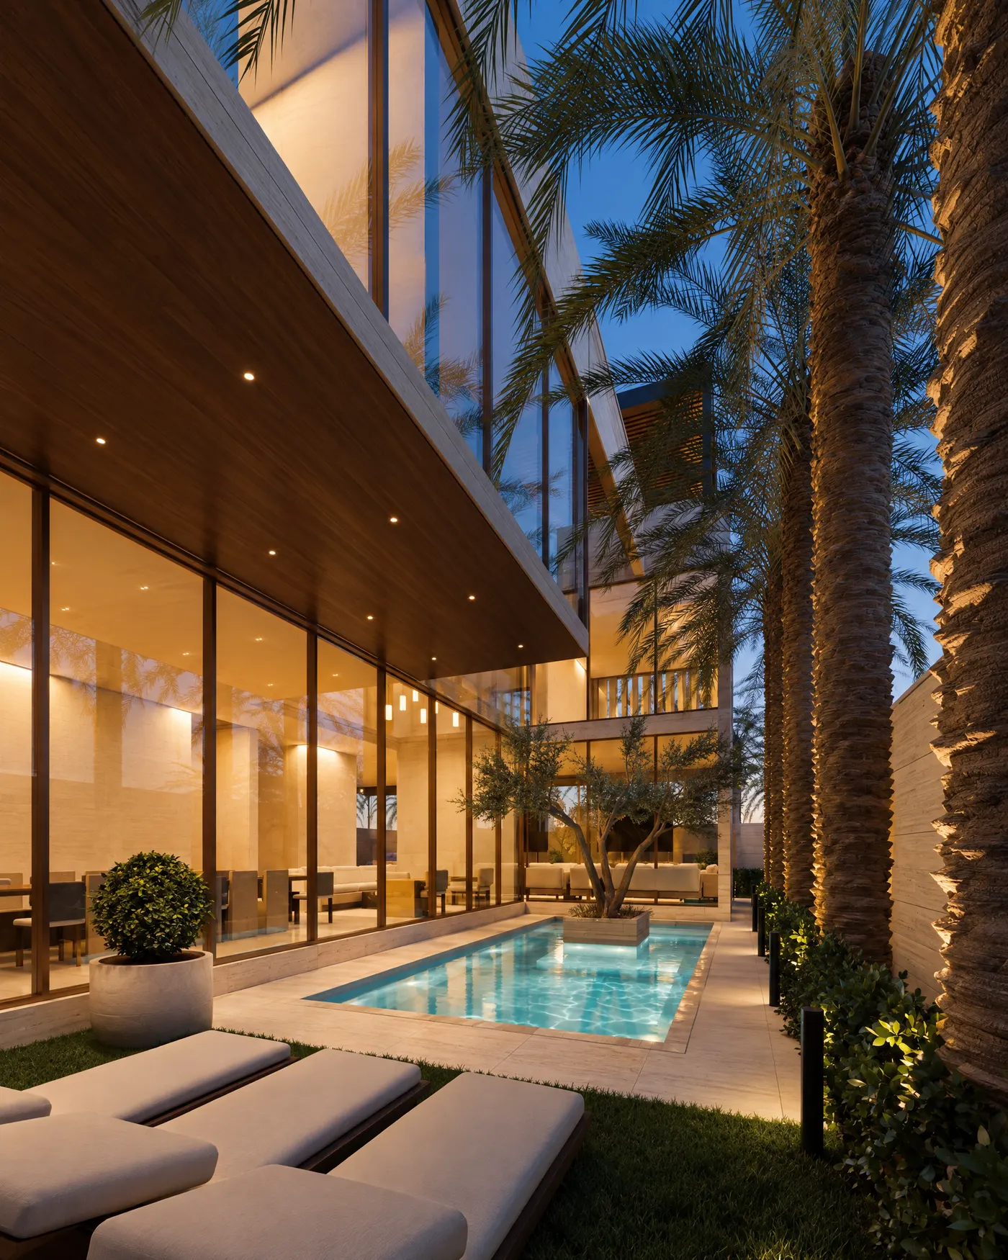
A family villa in Huzoom, Lusail
Design proposal · 555 m² plot · ground + first + penthouse · images are architectural visualisations
- The afternoon sun
The street is to the west, so the front takes the harshest sun. The upper floor is wrapped in twisted travertine blades that break the glare and leave a soft light moving across the stone, and it projects a metre over the ground-floor glass to shade it.
- The court
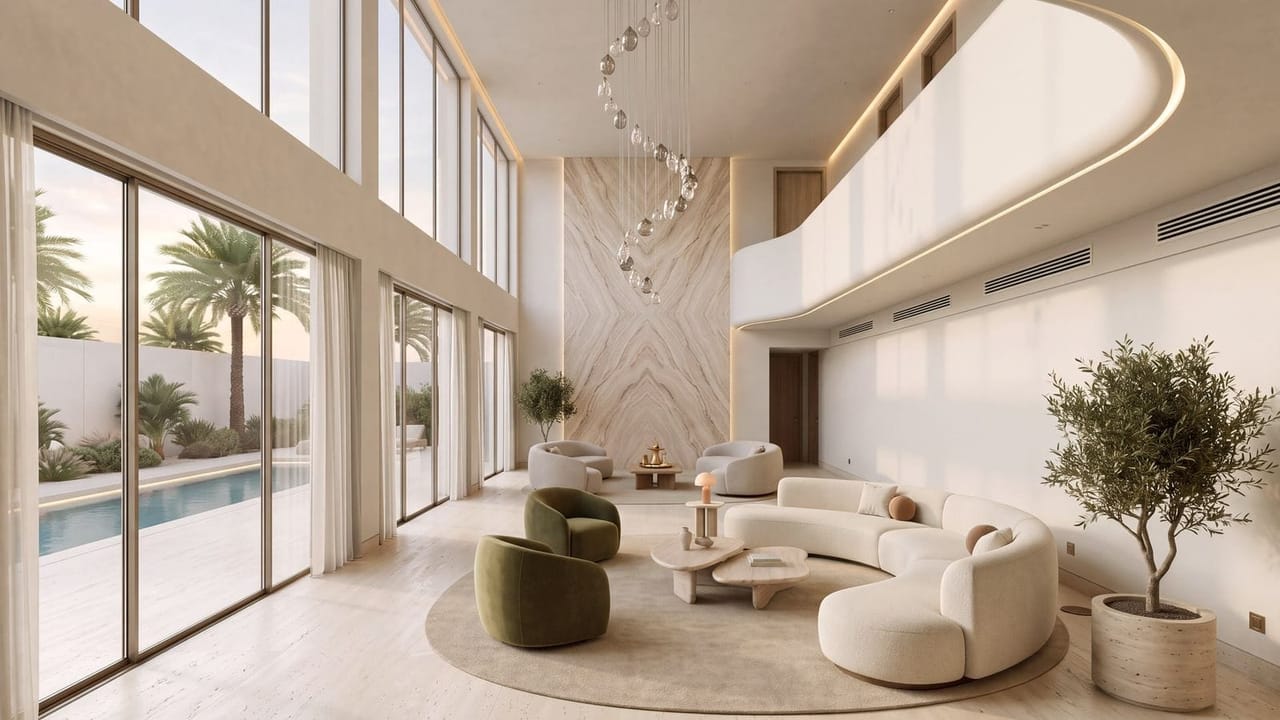
The heart of the house is a court with a pool, away from the street. The dining room and the sitting room open onto it through full-height glass, so the house is open and private at once.
- Light from above
A double-height sitting room under a skylight carries daylight deep into the plan, far from any window.
- The views
The dining room and the double-height sitting look onto water and planting, not onto a neighbour's wall.
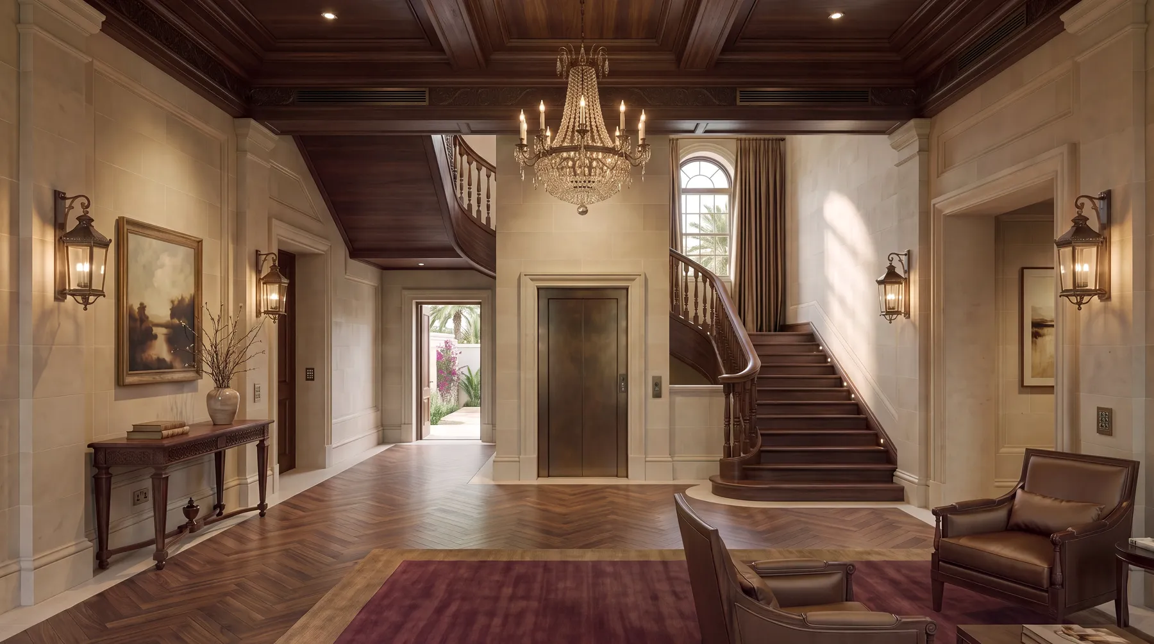
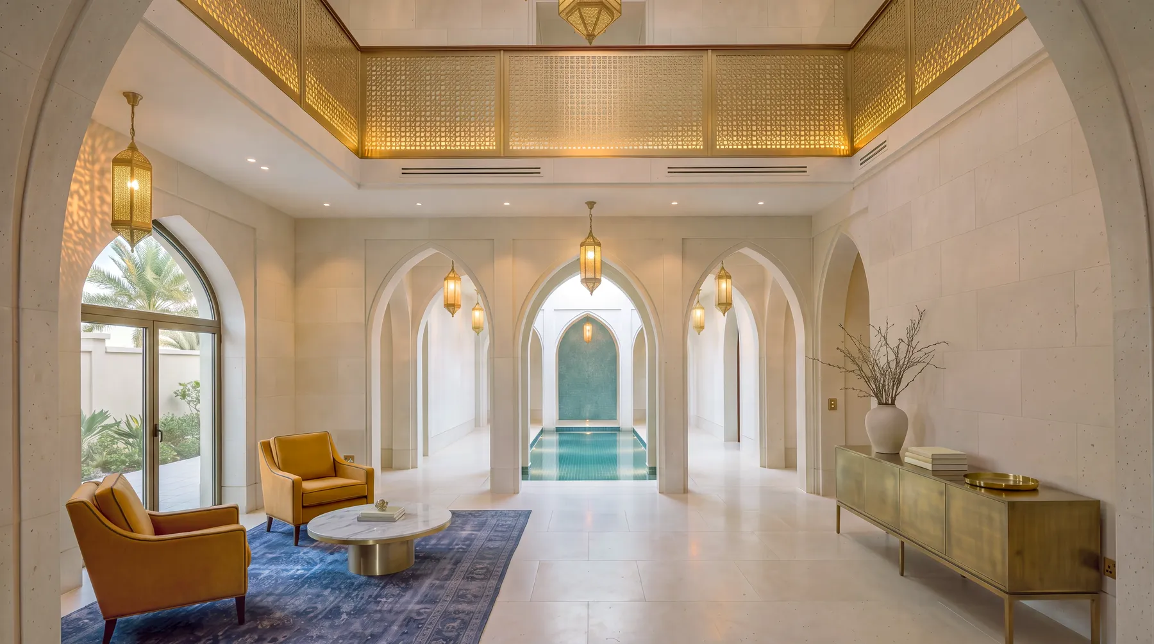
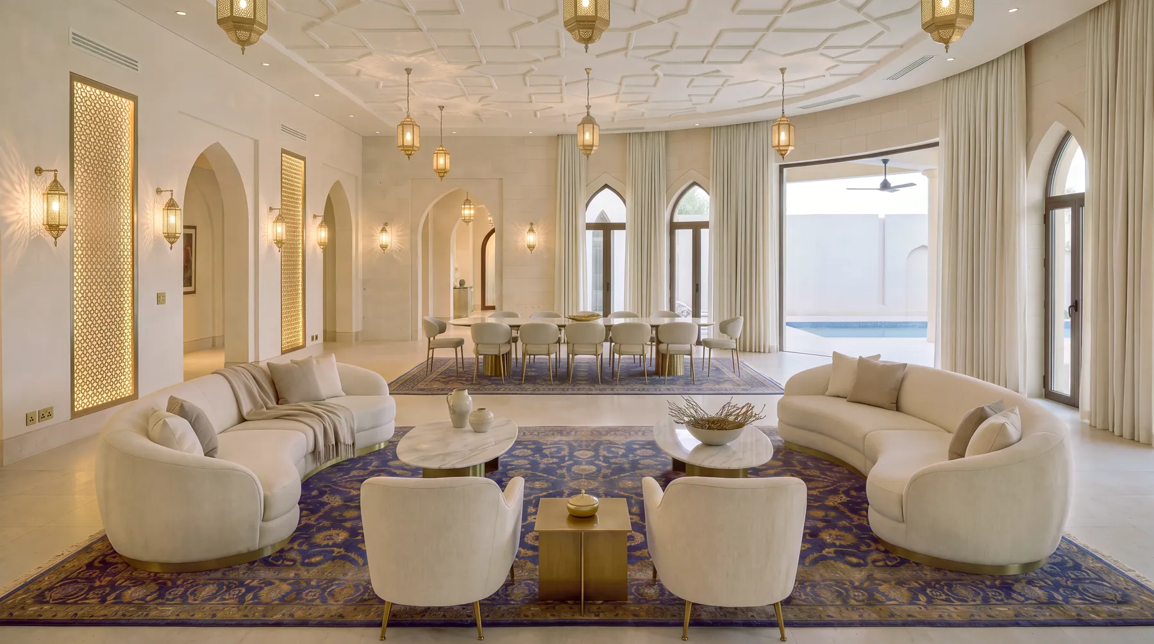
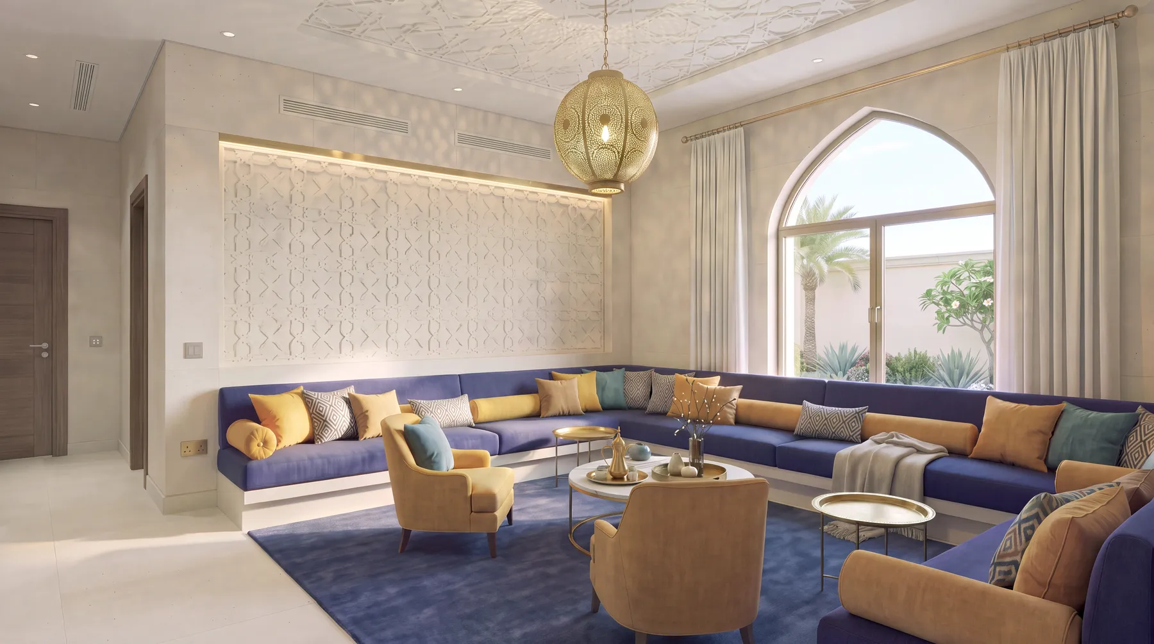
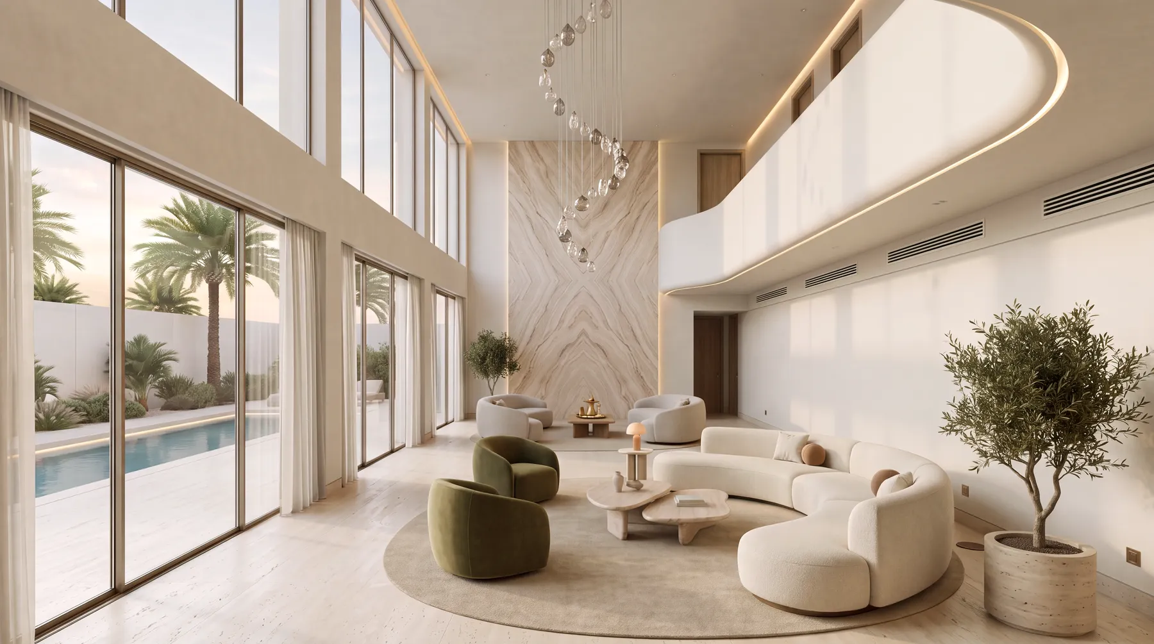
Six villas, six styles
Interior design proposals · images are interior visualisations
Modern
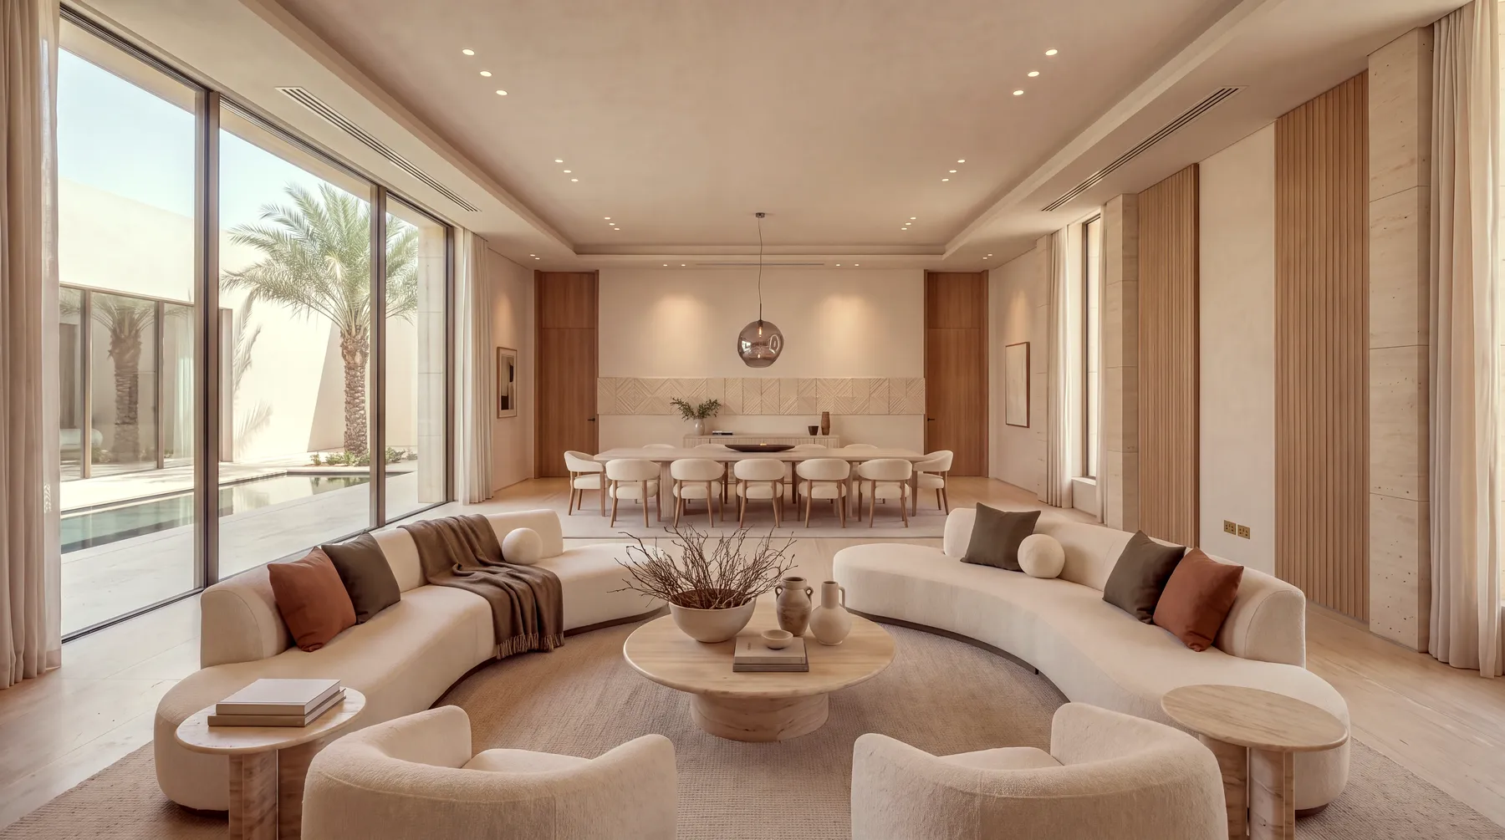
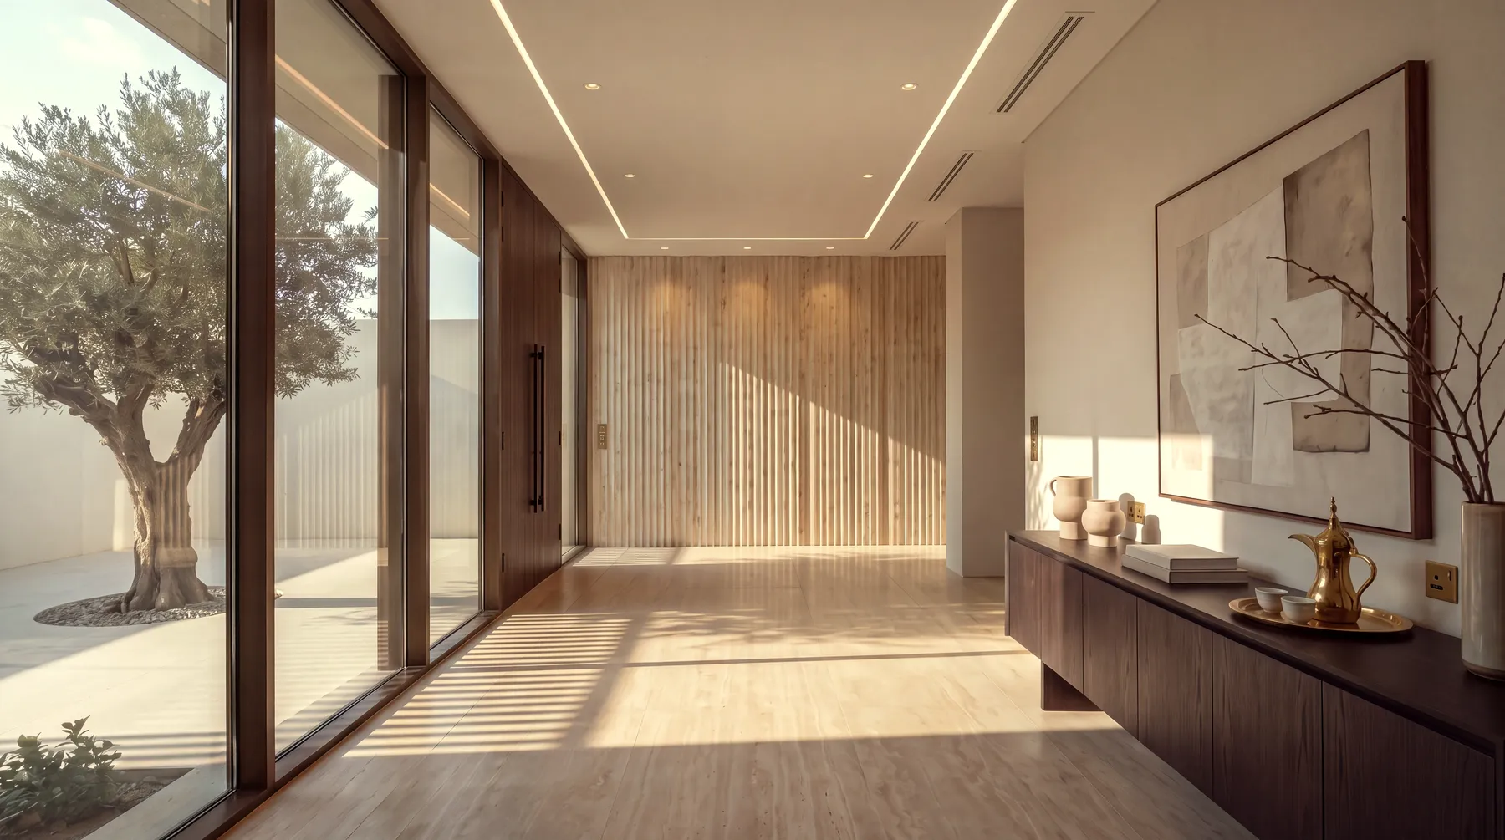
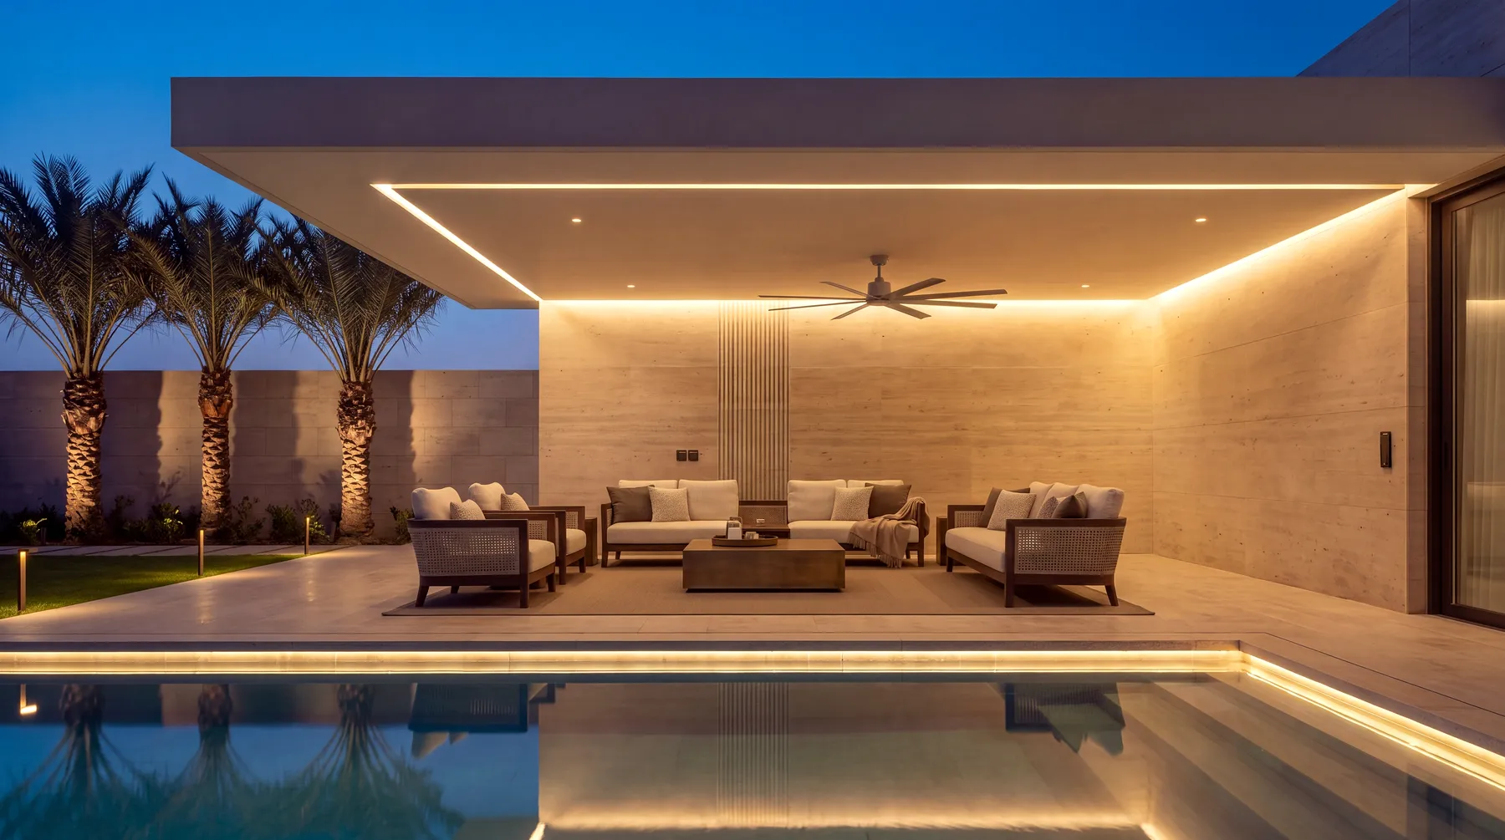
Neoclassical
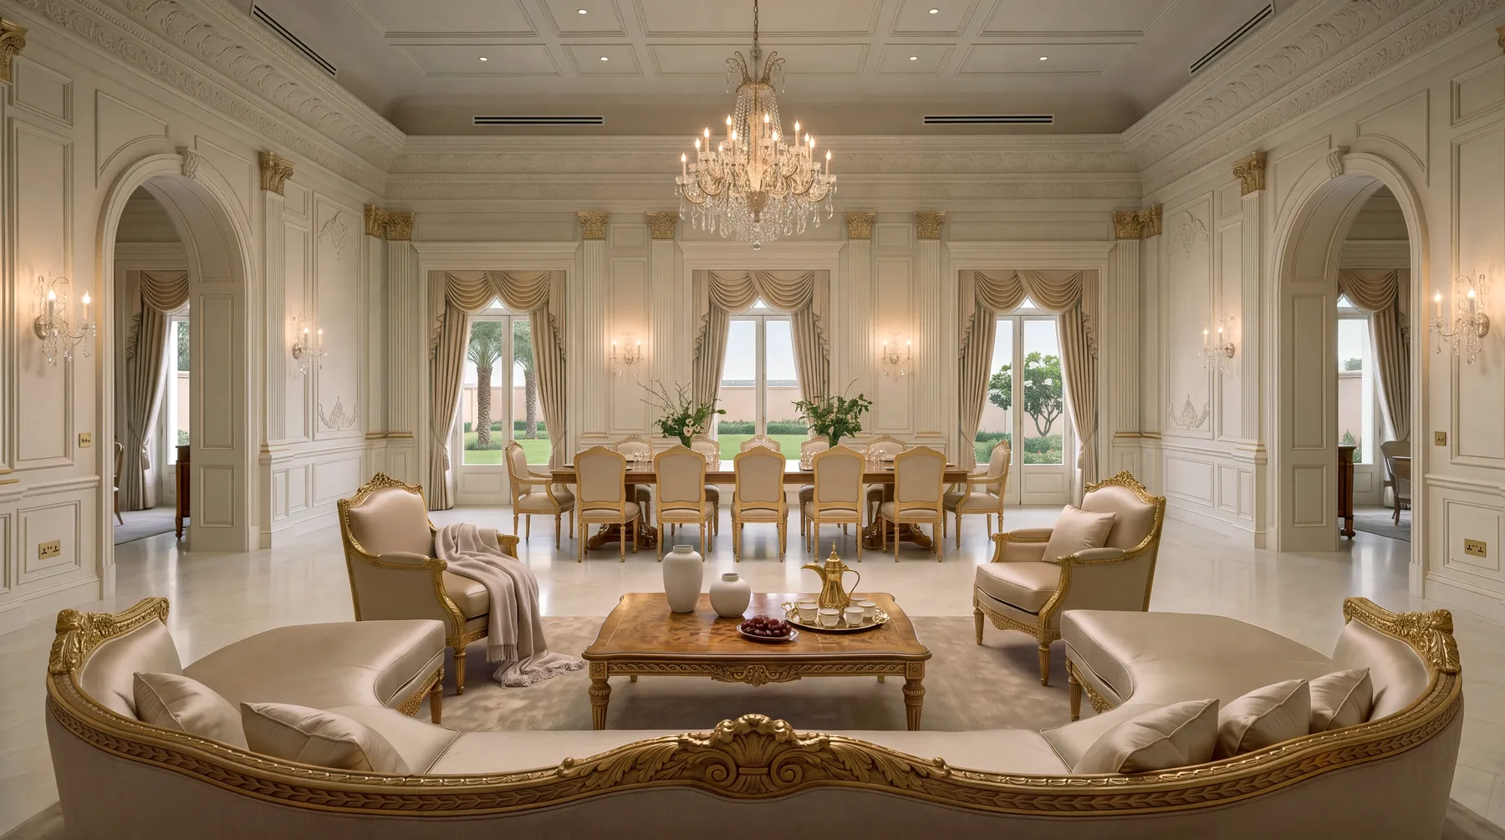
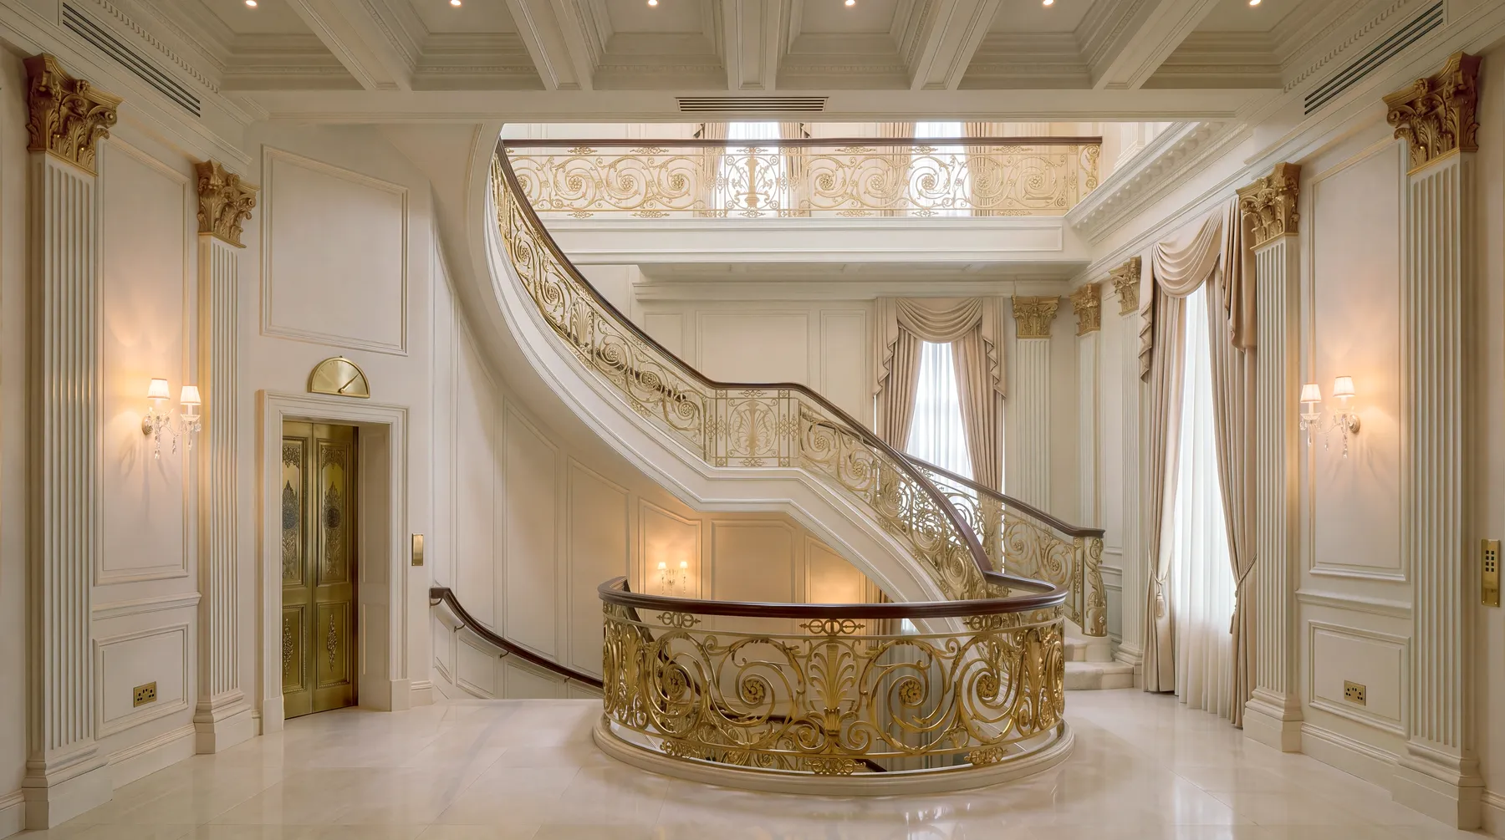
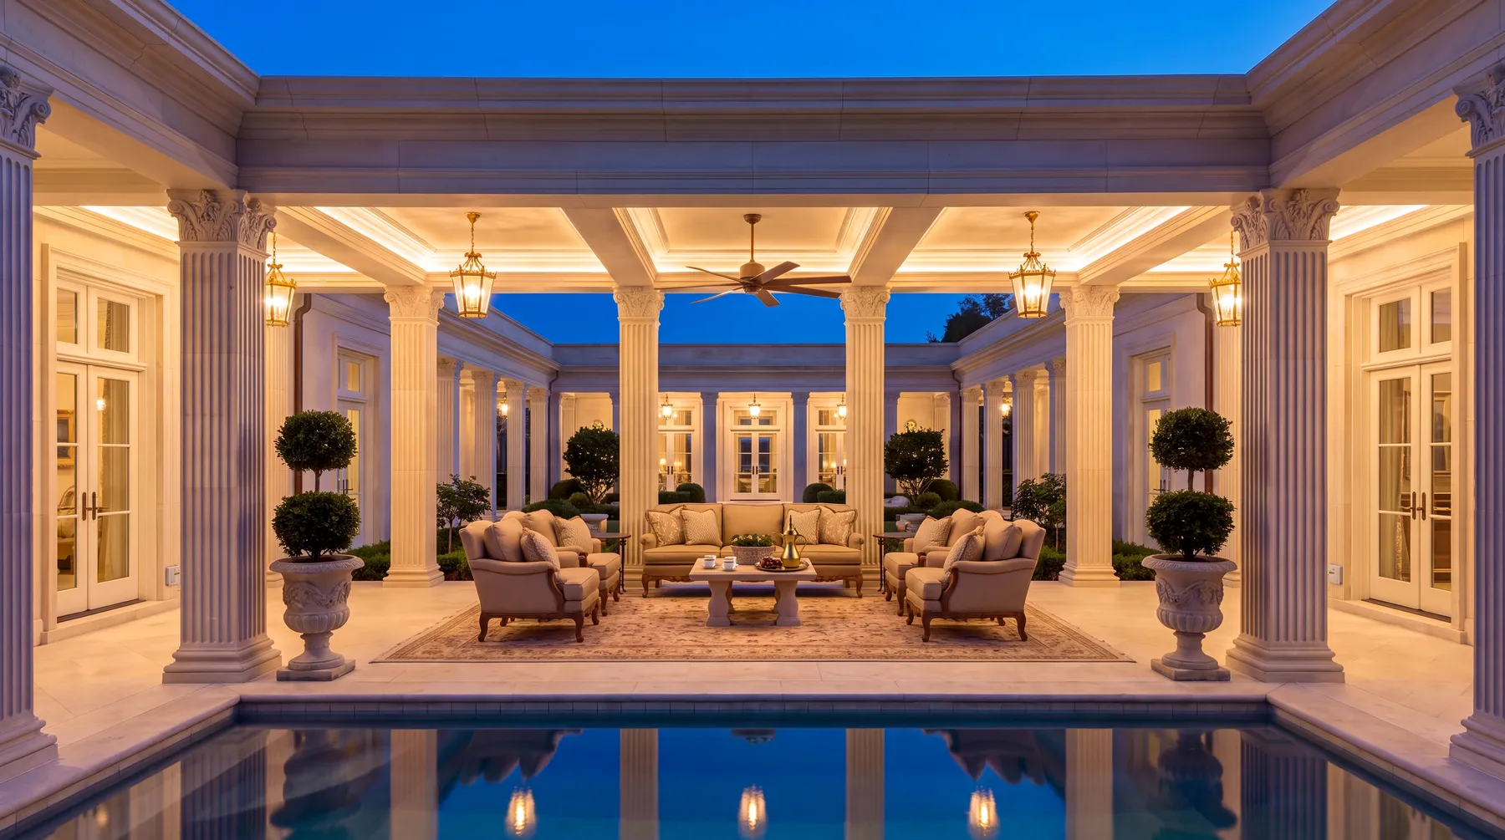
Classical
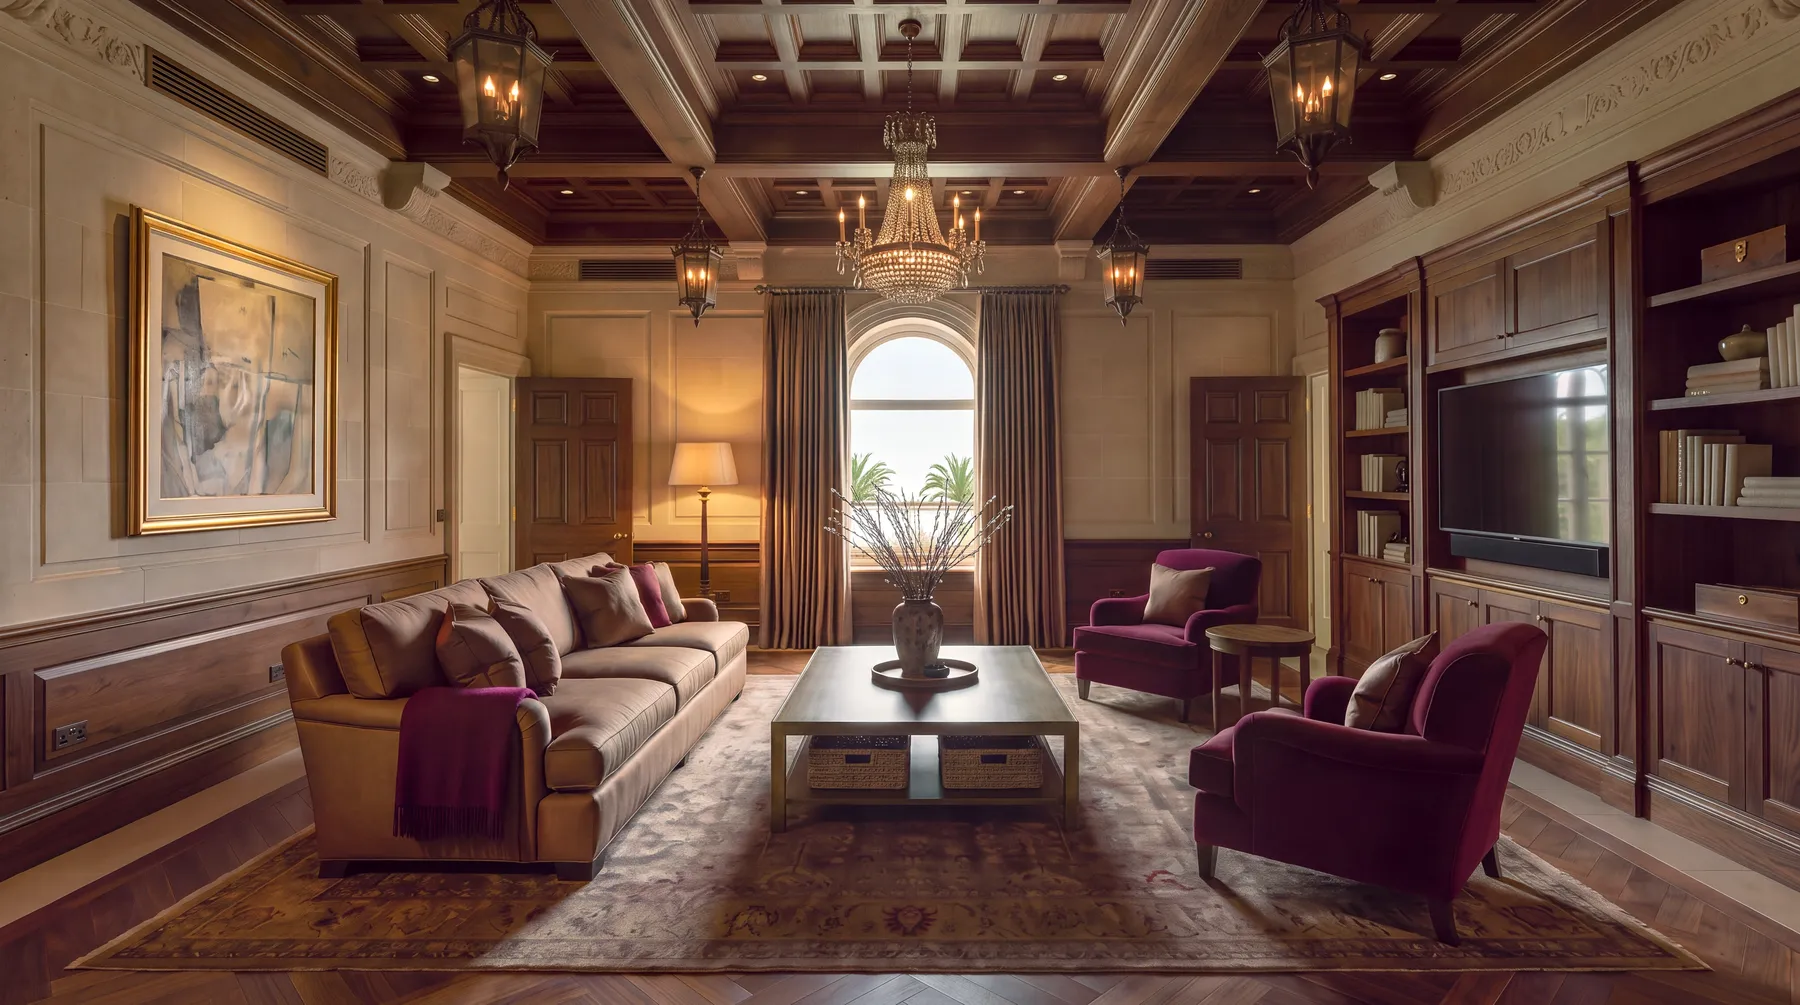
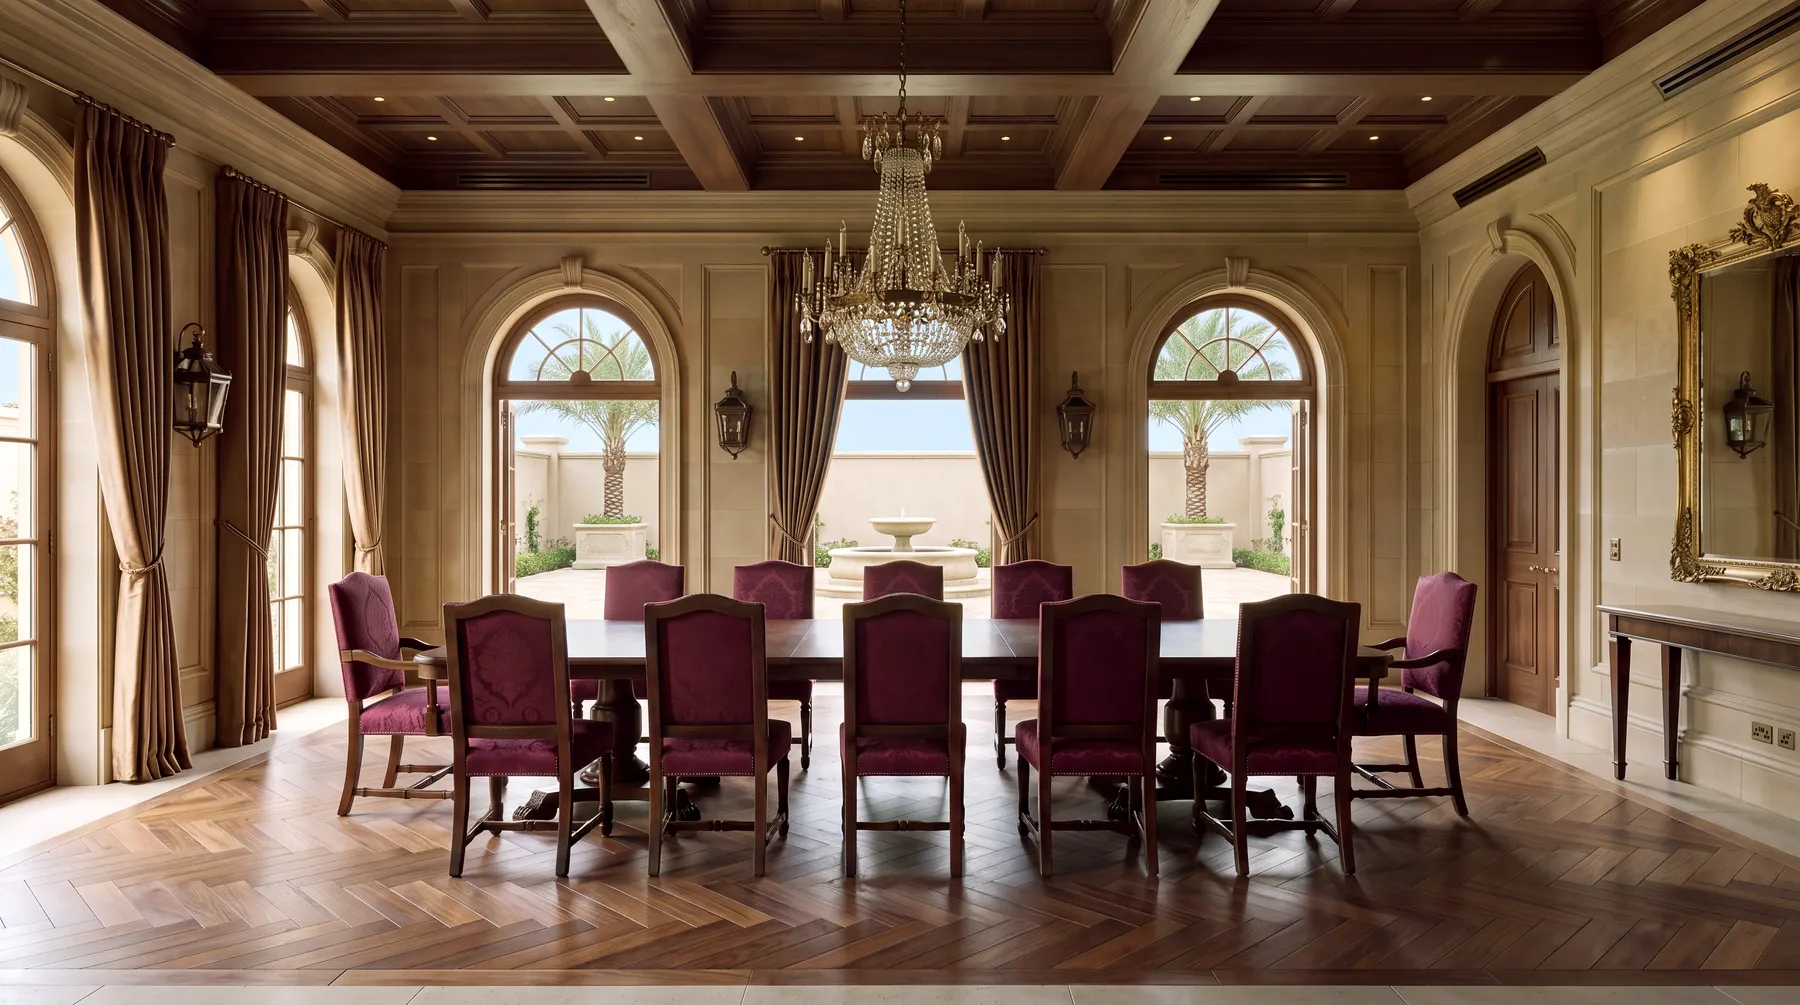
Contemporary Islamic
Transitional
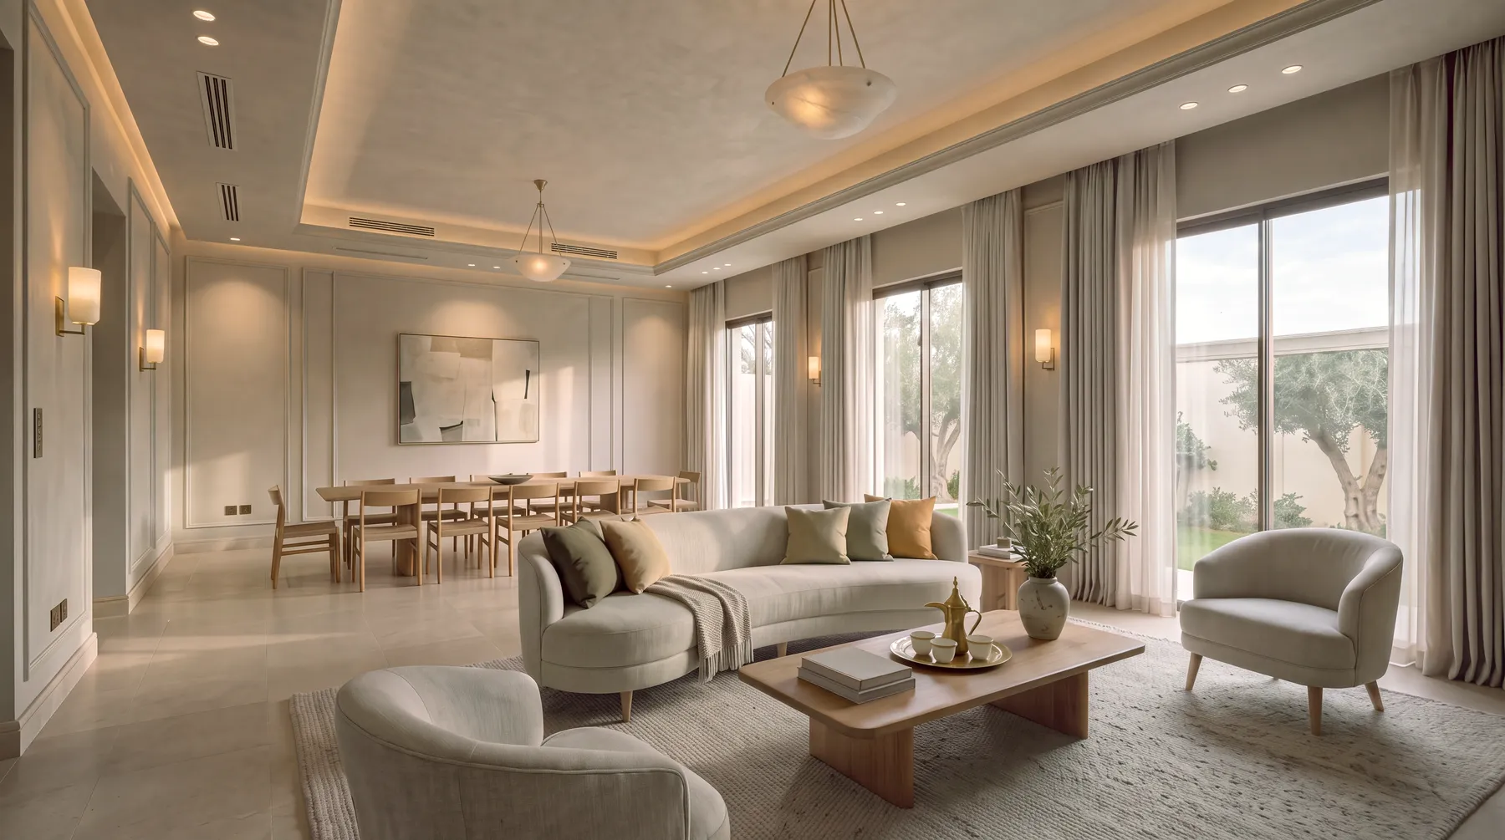
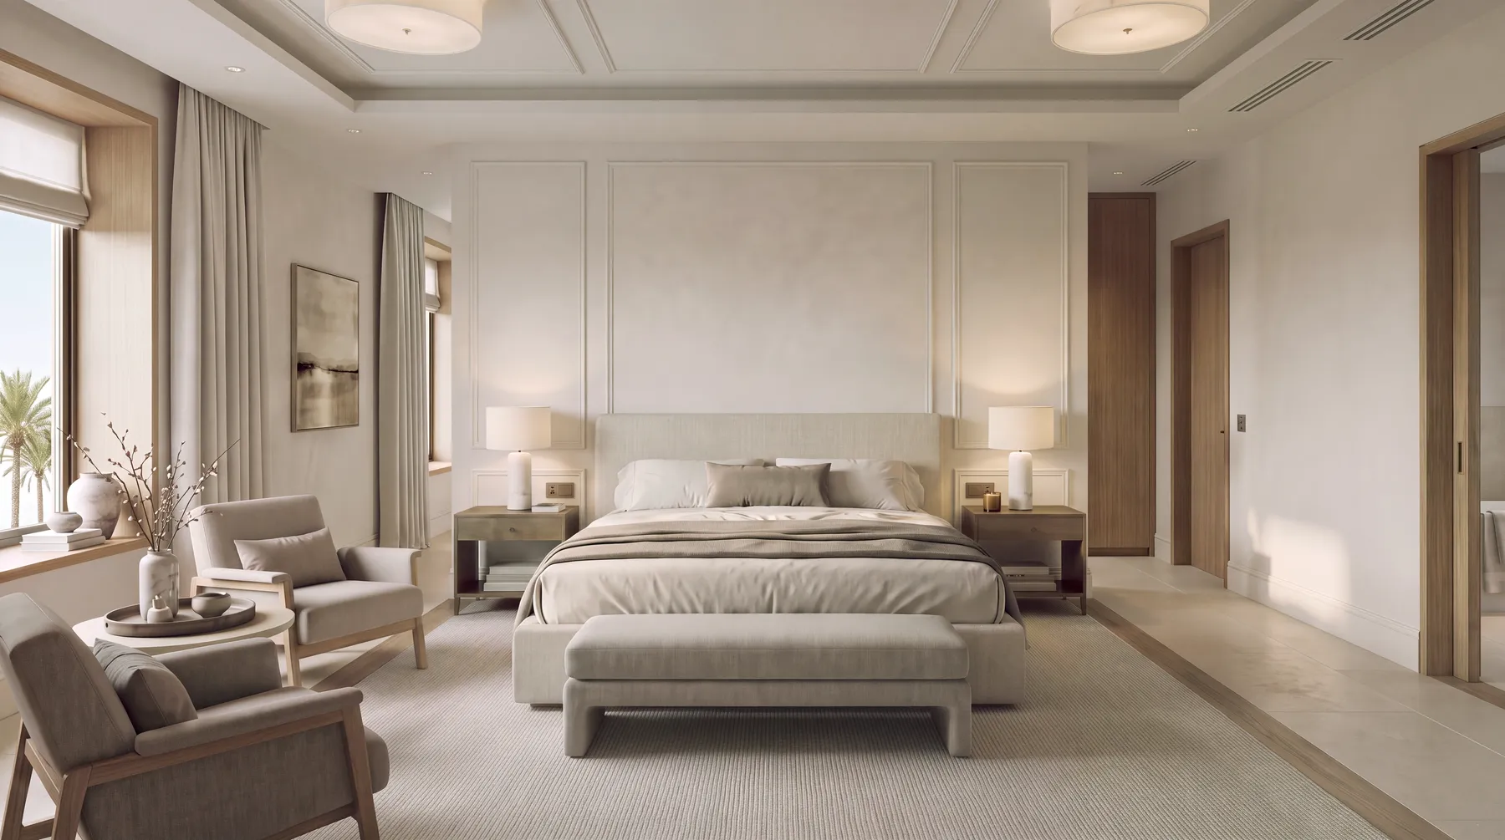
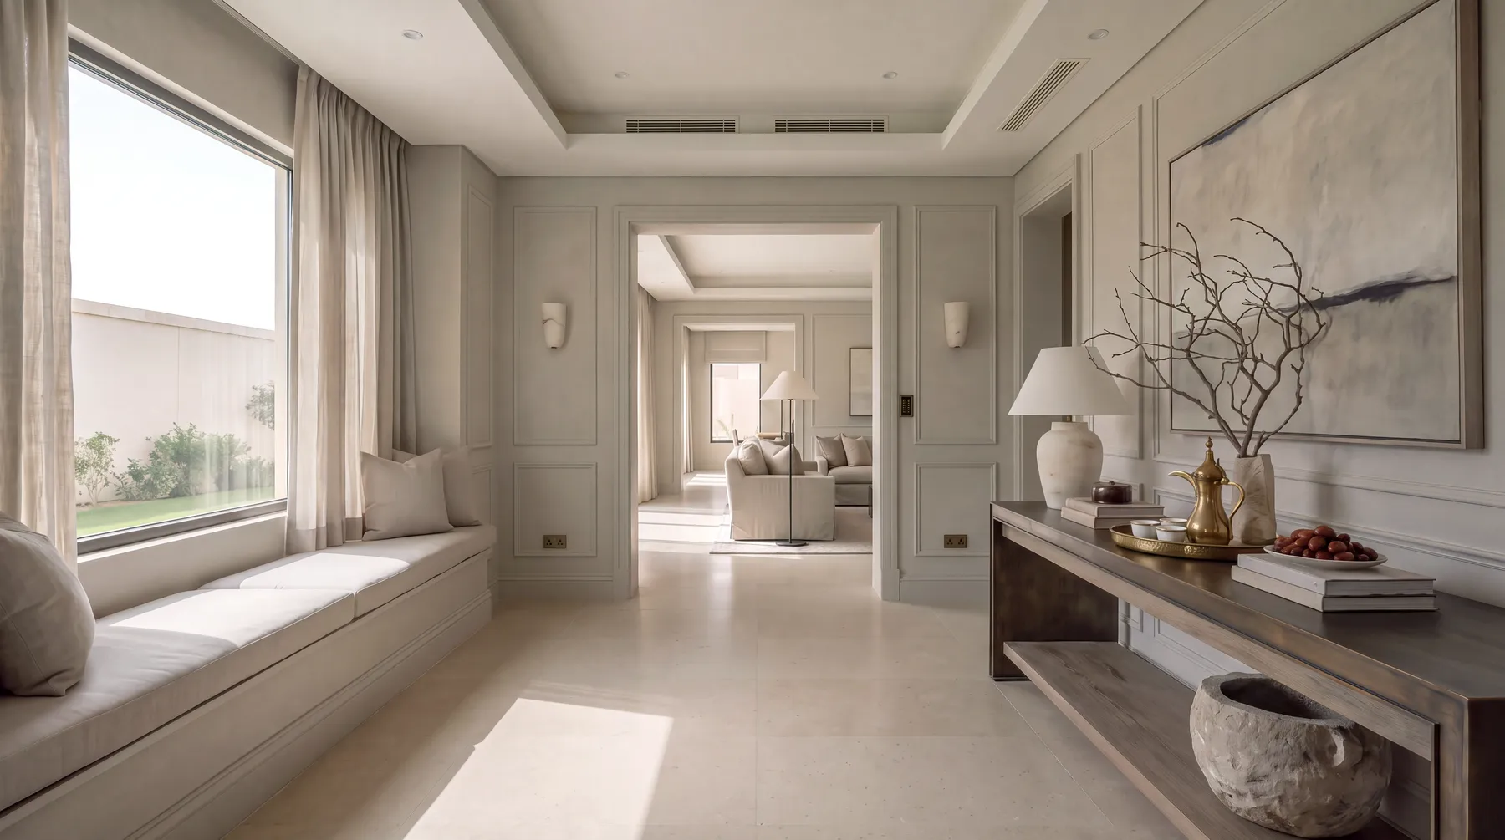
Modern organic
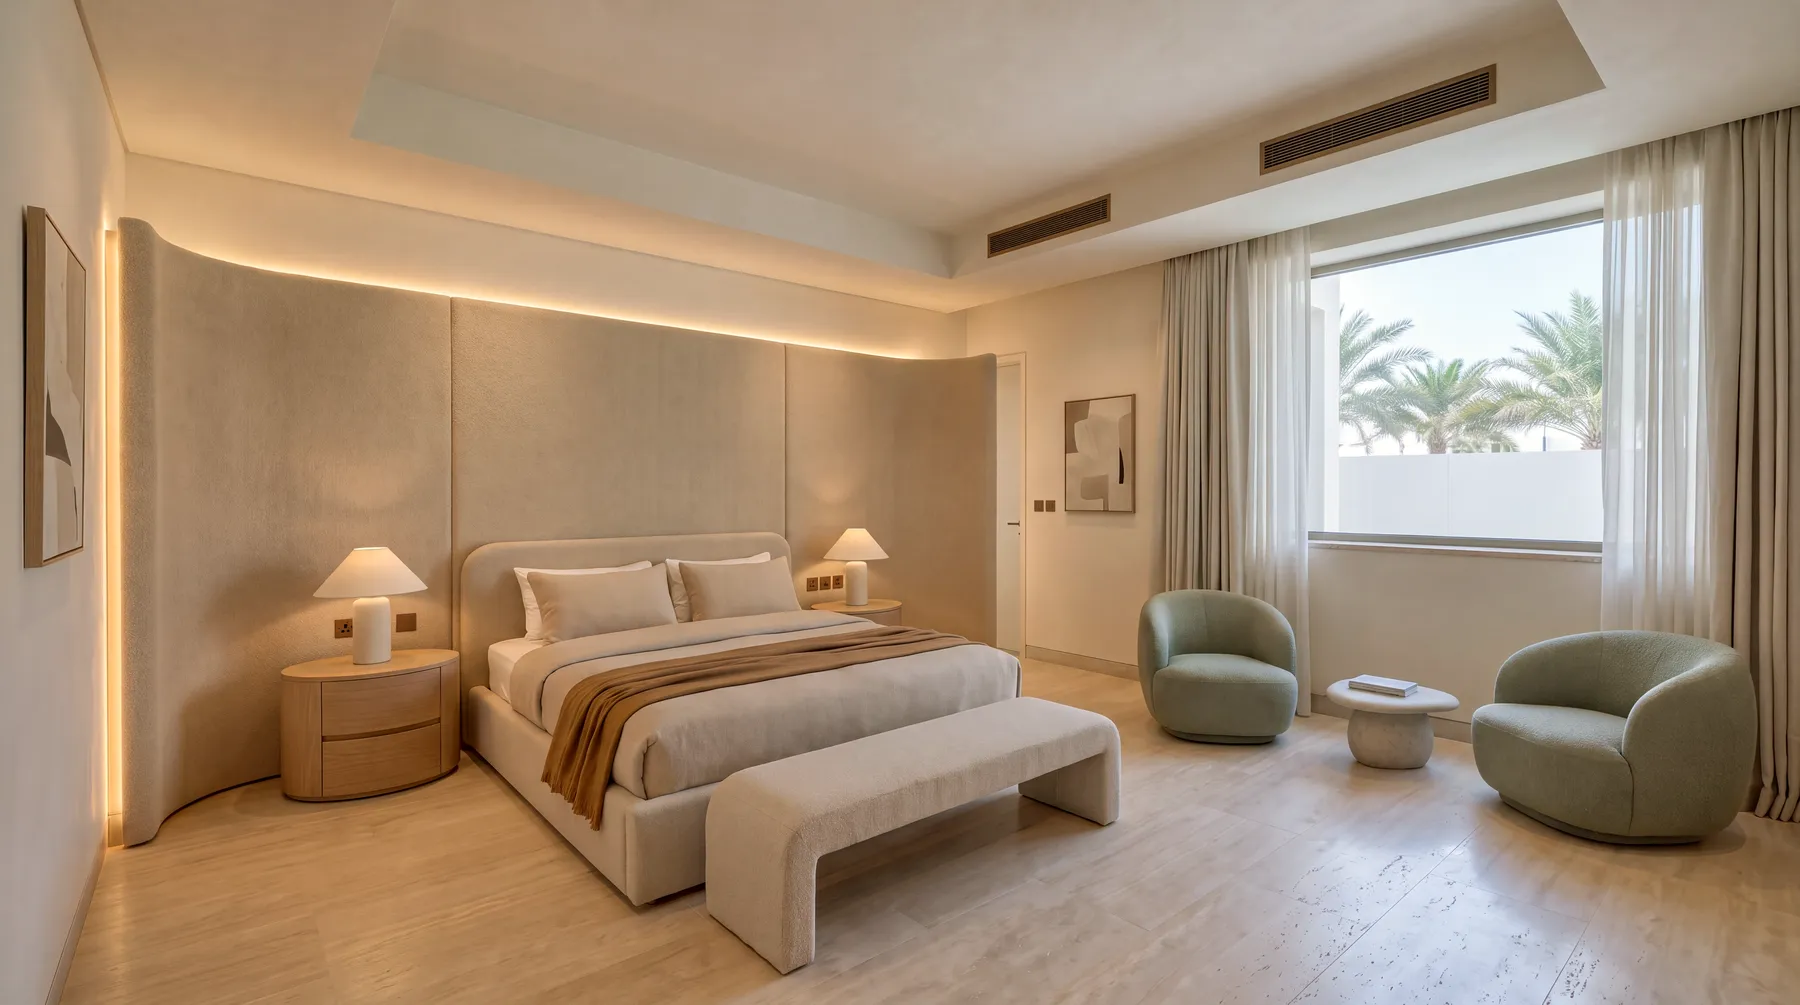
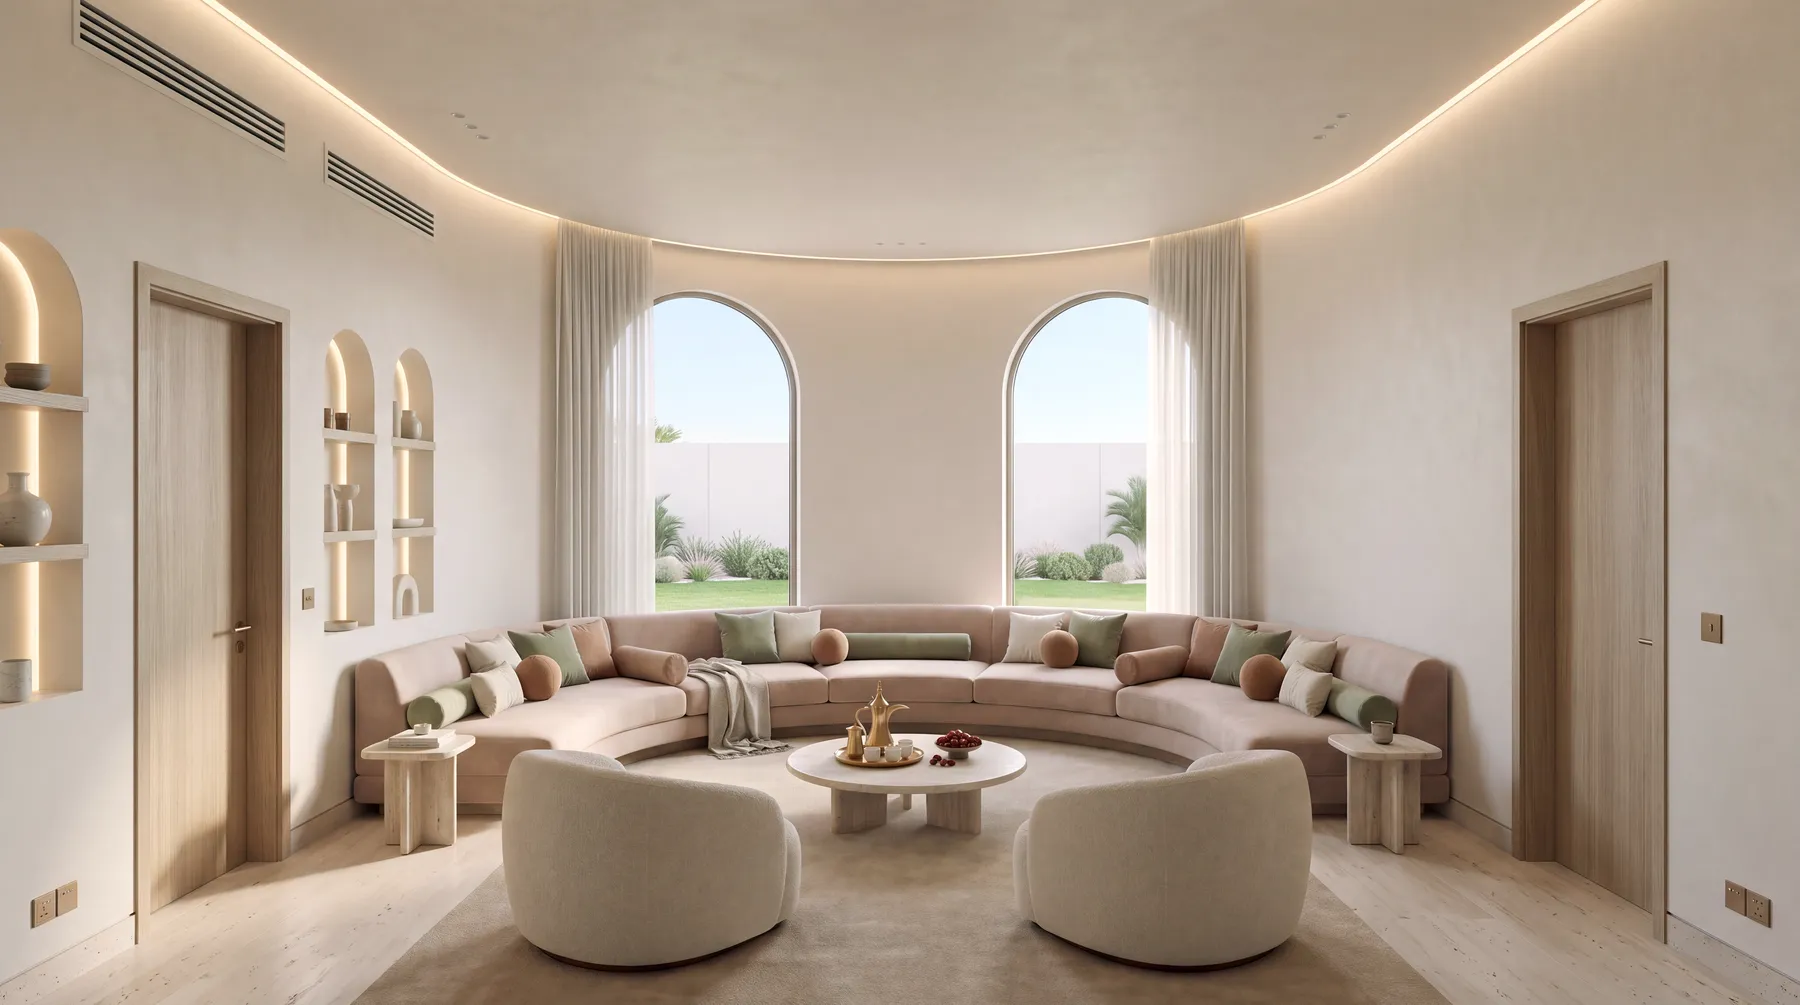
Design and supervision on site.
Design
We turn your brief into coordinated architectural, structural and MEP drawings, and follow the application through to the building permit.
- Architectural design
- Structural design
- MEP design
- Municipality submission & permit follow-up
Construction supervision
Regular site visits and technical reviews, with clear reports of what is complete and what needs attention.
- Shop-drawing review
- Inspection & quality control
- Certifying the contractor's payments
- A report with photographs after each visit
Know the next step.
At every stage.
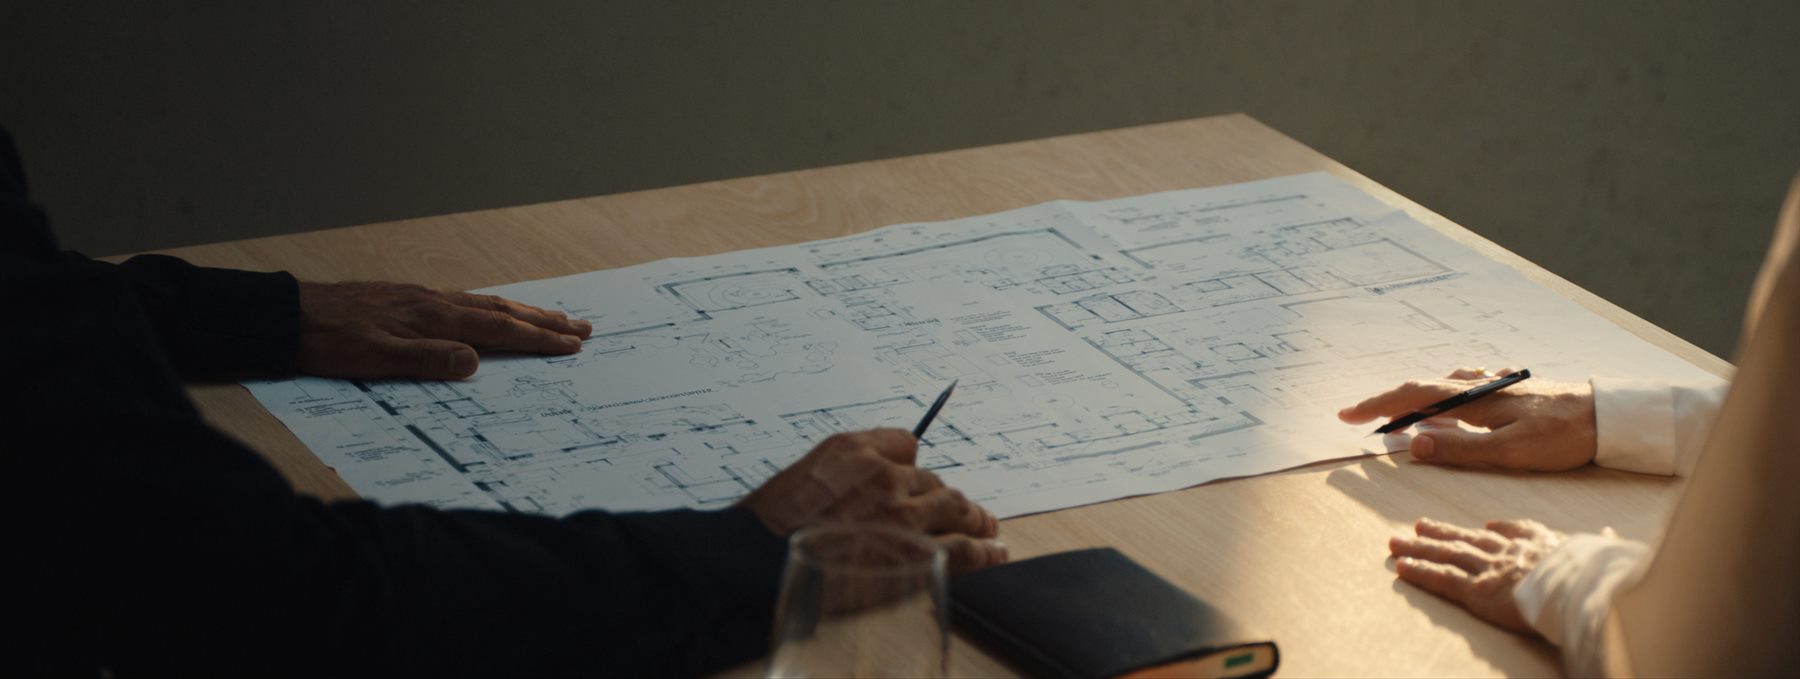
01Shape the ideaYour brief · Concept · Design approval
We start with your needs, plot data and budget. We develop the plans and elevations with you before moving on to the technical drawings.
- A first meeting to discuss the plot, scope, timetable and fees.
- Floor plans, elevations and exterior views, revised with you until approved.
02Prepare to buildCoordinated drawings · Permit · Contractor
We coordinate the architectural, structural and MEP drawings, follow up on municipality comments and help you compare contractor quotations.
- A complete drawing package and municipality submission, followed through to the permit.
- A comparison of quotations on a clear, shared scope.
03Follow the work on siteSite visits · Reports · Completion
During construction, we review the work through regular site visits and document progress, observations and the contractor’s payments.
- Shop-drawing review, inspections and a photographic report after every visit.
- Payment certification against completed work, and follow-up to the completion certificate.
Understand your land.
Imagine your home.
Start with your plot number. Explore its boundaries, building envelope and sunlight, then shape an initial construction budget around your needs.
- 01Explore the plot
- 02Shape your home
- 03Keep your study
Find the PIN on your title deed or survey plan.
Where do I find my PIN?
Look for the 8-digit plot number (PIN). It is different from the street number, zone number or QID.
Your study includes the available plot data, your home choices and an indicative budget in one downloadable PDF.
Try ideas
for your home.
Seven styles, each with the rooms of a whole house our office designed. Try colour palettes and options for the fabrics, walls, wood and floors, and compare them with the original design. You leave with a clearer idea of what you like, and we start the design from it.
- Modern and luxury modern
- Minimal
- Neo Classic, French Classic and Classic
- Contemporary Arabic
Follow your project as it happens.
Every client receives an account in our office system. From your phone, follow project progress, view approved drawings and site photographs, and check fees and payments.
Project stage
Your project's current stage, with the actions needed from you and the office.
Drawings and documents
The approved drawings, permits and certificates. Download them whenever you need them.
Signing contracts electronically
You open the contract, read it, then sign it. A certificate is issued with every signature and can be verified.
Fees and payments
Track your consultancy fees, payments made and upcoming due dates.
Site photographs
The engineer photographs the work on every supervision visit, and the images reach you the same day.
 Client Portal


A guide for anyone about to build.
Written for anyone planning to build a villa in Qatar — from buying the land and reading the title deed, through permits, contracts and every stage of construction, to handover.
A few useful
answers.
What should we prepare for a first meeting?
If you have a plot, bring the title deed or survey plan, your main requirements and an initial budget. If drawings already exist, bring them so we can discuss the right scope together.
Can we try Know Your Land without a PIN?
Yes. Explore the example plot to understand the steps, then return with your own plot number to start its study. The example does not describe your land.
Try the example ↗︎Is the construction estimate a quotation?
No. It is an initial estimate to help you compare your choices. The actual cost depends on the approved drawings, specifications, site conditions and contractor quotations.
How do we follow our project?
Your client portal brings together the project stage, approved documents, site photographs and office fees. You can open it from your phone whenever you need to.
See the client portal ↗︎Tell us about your project.
Call us or message us on WhatsApp, and we will set a time to meet at the office or on site.